


10157 HEATHER SOUND DR, Tampa, FL 33647
See all 27 photos
10157 HEATHER SOUND DR, Tampa, FL 33647
REQUEST A TOUR If you would like to see this home without being there in person, select the "Virtual Tour" option and your agent will contact you to discuss available opportunities.
In-PersonVirtual Tour
$ 3,500
New

10157 HEATHER SOUND DR Tampa, FL 33647

4 Beds

3 Baths

2,354 SqFt


UPDATED:

Key Details

Property Type Single Family Home

Sub Type Single Family Residence

Listing Status Active

Purchase Type For Rent

Square Footage 2,354 sqft

Subdivision Arbor Greene Ph 5 Units 1 A

MLS Listing ID TB8546548

Bedrooms 4

Full Baths 3

HOA Y/N No

Year Built 2000

Lot Size 5,662 Sqft

Acres 0.13

Lot Dimensions 50x110

Property Sub-Type Single Family Residence

Source Stellar MLS

Property Description

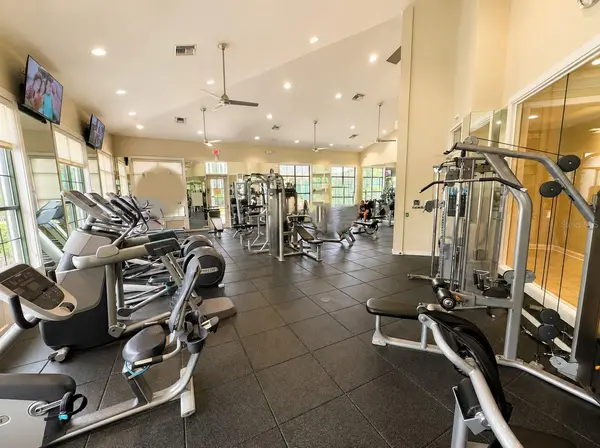
Welcome to this beautiful pool home in the highly desirable gated community of Arbor Greene! This exceptional single-family home offers 4 bedrooms, 3 bathrooms, and a private saltwater pool with a Pebble Tec finish, with lawn and pool service included. As you enter through the elegant glass front door, you're welcomed into a spacious formal living and dining area featuring beautiful tile flooring, 5-inch baseboards throughout the entire home, plantation shutters, and elegant blinds. The gourmet kitchen features white cabinetry, quartz countertops, stainless-steel appliances, and a water purifier, and opens to the large family room and kitchen eating area, perfect for entertaining and everyday living. The home also features a water softener. The first-floor primary suite offers a relaxing retreat with an updated walk-in shower, garden tub, dual vanities with quartz countertops, a spacious walk-in closet, and custom closet organizer. Oversized sliding glass doors open to the screened-in saltwater pool, featuring a Pebble Tec finish, beautiful waterfall, and brick paver deck. A first-floor guest bedroom is conveniently located near the pool bathroom. Upstairs, you'll find two additional bedrooms, a shared updated bathroom, and laminate flooring, offering plenty of space and privacy for family or guests. Living in Arbor Greene means enjoying a true resort-style lifestyle with 24-hour gated security and a guard at the front gate, three community pools, lighted Har-Tru tennis courts, pickleball courts, a fitness center, mini-parks throughout the community, and miles of scenic walking trails. Zoned for top-rated schools and conveniently located near I-75 and I-275, Wiregrass Mall, The Grove, USF, Moffitt Cancer Center, shopping, dining, and entertainment. Enjoy the perfect combination of comfort, privacy, convenience, and resort-style living in one of the area's most desirable communities.

Location

State FL

County Hillsborough

Community Arbor Greene Ph 5 Units 1 A

Area 33647 - Tampa / Tampa Palms

Interior

Interior Features Ceiling Fans(s), High Ceilings, Kitchen/Family Room Combo, Open Floorplan, Stone Counters, Walk-In Closet(s), Window Treatments

Heating Central

Cooling Central Air

Flooring Ceramic Tile, Laminate

Furnishings Unfurnished

Fireplace false

Appliance Dishwasher, Disposal, Dryer, Microwave, Range, Refrigerator, Washer, Water Purifier, Water Softener

Laundry Inside, Laundry Room

Exterior

Garage Spaces 2.0

Pool Salt Water, Screen Enclosure

Community Features Street Lights

Utilities Available Natural Gas Available

View Y/N No

Water Access No

Porch Covered, Enclosed, Front Porch, Screened

Attached Garage true

Exposure West

Garage true

Private Pool Yes

Building

Lot Description Paved

Story 2

Entry Level Two

New Construction false

Schools

Elementary Schools Hunter'S Green-Hb

Middle Schools Benito-Hb

High Schools Wharton-Hb

Others

Pets Allowed Dogs OK

Senior Community No

Pet Size Medium (36-60 Lbs.)

Membership Fee Required None

Num of Pet 1

Virtual Tour https://www.propertypanorama.com/instaview/stellar/TB8546548


Stellar MLS
Listed by Silvia Srour COLDWELL BANKER REALTY
Stacey L. Fluellen Jr.

Stacey L. Fluellen Jr.

REALTOR® License ID: SL3643450

+1(813) 770-0640

GET MORE INFORMATION

Name
Phone*
Message

Go tour this home

10157 HEATHER SOUND DR