


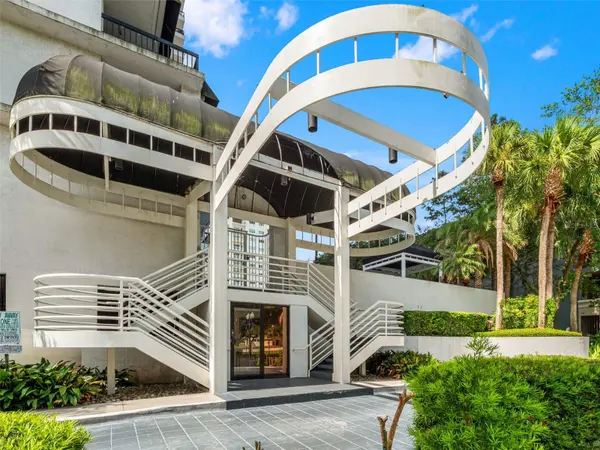



530 E CENTRAL BLVD #405 Orlando, FL 32801
2 Beds
2 Baths
1,454 SqFt
UPDATED:
Key Details
Property Type Condo
Sub Type Condominium
Listing Status Active
Purchase Type For Sale
Square Footage 1,454 sqft
Price per Sqft $261
Subdivision 530 East Central Condo
MLS Listing ID O6425694
Bedrooms 2
Full Baths 2
Construction Status Completed
HOA Fees $1,519/mo
HOA Y/N Yes
Annual Recurring Fee 18232.32
Year Built 1985
Annual Tax Amount $4,822
Lot Size 0.310 Acres
Acres 0.31
Property Sub-Type Condominium
Source Stellar MLS
Property Description
system with thermostat, and Reem Hot Water Heater were part of the renovation. Top-notch amenities including: Concierge Service and Biometric Security, resort-style pool with grilling area, a spa, fully equipped gym and sauna, billiards and reading room, community lounges, deeded GARAGE PARKING and more! PRIME location. Walk to Publix, Farmers' Market across the street, and only minutes to the Dr. Phillips Center, Thornton Park, boutique shopping, and over 17 restaurants— the excitement of downtown living at your doorstep, while being able to retreat to the serenity of 530 East Central. Currently there ARE NO SPECIAL ASSESSMENTS.
Location
State FL
County Orange
Community 530 East Central Condo
Area 32801 - Orlando
Zoning MXD-2/T
Interior
Interior Features Ceiling Fans(s), Eat-in Kitchen, Living Room/Dining Room Combo, Open Floorplan, Solid Surface Counters, Solid Wood Cabinets, Split Bedroom, Thermostat, Walk-In Closet(s)
Heating Central, Electric
Cooling Central Air
Flooring Other
Furnishings Unfurnished
Fireplace false
Appliance Dishwasher, Disposal, Electric Water Heater, Exhaust Fan, Range, Range Hood, Refrigerator
Laundry Laundry Closet
Exterior
Exterior Feature Balcony, Lighting, Sidewalk
Parking Features Assigned, Covered, Guest, On Street
Garage Spaces 1.0
Pool In Ground
Community Features Clubhouse, Deed Restrictions, Fitness Center, Pool, Sidewalks, Wheelchair Access
Utilities Available Cable Available, Electricity Available, Sewer Available, Water Available
Amenities Available Cable TV, Clubhouse, Elevators, Fitness Center, Lobby Key Required, Maintenance, Pool, Recreation Facilities, Sauna, Security, Wheelchair Access
View Y/N No
Water Access No
View City, Park/Greenbelt, Trees/Woods
Roof Type Concrete
Porch Covered, Patio, Rear Porch
Attached Garage false
Exposure Northeast
Garage true
Private Pool No
Building
Story 20
Entry Level One
Foundation Slab
Sewer Public Sewer
Water Public
Architectural Style Contemporary
Unit Floor 4
Structure Type Block,Stucco
New Construction false
Construction Status Completed
Schools
Elementary Schools Lake Como Elem
Middle Schools Howard Middle
High Schools Edgewater High
Others
Pets Allowed Cats OK, Dogs OK, Yes
HOA Fee Include Cable TV,Common Area Taxes,Pool,Insurance,Internet,Maintenance Structure,Maintenance Grounds,Management,Pest Control,Recreational Facilities,Security,Sewer,Trash,Water
Senior Community No
Pet Size Small (16-35 Lbs.)
Ownership Condominium
Monthly Total Fees $1, 519
Acceptable Financing Cash, Conventional
Membership Fee Required Required
Listing Terms Cash, Conventional
Num of Pet 2
Special Listing Condition None
Virtual Tour https://www.propertypanorama.com/instaview/stellar/O6425694
